


- 13 ft 6 in , Florida's legal height limit, cleared
- 40 ft , Class-A coach, shown in one bay
RV storage
RV storage with a 16 ft wide door and 14 ft clear beneath the second floor.
- Garage door, width × height
- 16 × 14 ft
- Ceiling height
- 25 ft
Nobody publishes the door height. Ask any indoor RV storage operator in Lee or Collier County how tall their opening is and you will get a phone call back, or a shrug, or a number that turns out to include the track. So here it is first: the door opening is 16 feet wide and 14 feet high, and the clear ceiling inside is 25 ft.
The second number that matters is the turn. Our drive-through units have a door at each end. You pull in from one aisle and out of the other. You never reverse a 40-foot coach with a toad on the back into a bay with a spotter shouting over the exhaust brake.
- Under the second floor
- 14 ft
- Emperor, drive-through
- 2 doors
14 ft
Clear beneath the mezzanine
Our mezzanines are true second floors that are integrated into the building and fourteen feet above the floor — so anything road legal can fit underneath. Most car condominiums that include mezzanines use steel add-ons ten feet above the floor, so they impede storage — but not ours.
Ten feet, or fourteen. It is the whole difference.
The second floor is 14 ft up. Your coach parks under it.
Most motor condominium buildings run a mezzanine about 10 ft above the slab. Florida's legal height limit for a vehicle on the road is 13 ft 6 in. At 10 ft, nothing road-legal fits underneath, so the mezzanine takes floor area away from the vehicle it was built to house.
Ours is at 14 ft, in integrated concrete. A road-legal coach drives beneath it and parks there, and the floor above is yours as well. Three separate measurements matter here and they are not the same number: the door opening is 14 ft high, the clearance beneath the mezzanine is 14 ft, and the total clear interior height is 25 ft.
Measure your coach against these.
- Door opening width
- 16 ft
- Door opening height
- 14 ft
- Door type
- Insulated segmented, per unit
- Under the second floor
- 14 ft, so a road-legal coach drives under it and parks
- Ceiling height
- 25 ft
- Drive-through configuration
- Available, a door at each end, no reversing
- Electrical service
- 220V, 150A, 1 or 3 phase service in every unit, individually metered
- Climate
- Dedicated HVAC per unit
- Bathroom
- Luxury full bathroom with shower in every unit
- RV dump station
- On site

The HOA at home is usually the reason people come here.
That rule is the reason there is a market for this building. Across Estero, Bonita Springs, Gateway, Verandah and most of the gated communities in south Lee County, the declaration says the same thing: no recreational vehicle, boat or trailer may be parked on a lot other than temporarily for loading. Some give you 24 hours. Some give you nothing.
So the coach goes somewhere else, and the usual options are a gravel lot behind an industrial park, a covered canopy that stops the rain and nothing else, or a warehouse bay on someone else's terms.
A unit here puts the coach under a roof you own. The unit is a deeded Lee County condominium in your name, your trust or your LLC. You can improve it, sell it, or leave it to your children.

What changes when the coach comes inside.
The rows that matter to a coach owner, from the sun on the roof to the power at the plug.
Sun and UV exposure
Outdoor lot, Constant, roof, decals, seals, tires
Inside your unit, None
Rain and standing water
Outdoor lot, Yes
Inside your unit, None
Interior temperature
Outdoor lot, Whatever the day is
Inside your unit, Whatever you set it to
Shore power
Outdoor lot, Rarely, or extra
Inside your unit, 220V, 150A, 1 or 3 phase service on your own meter
Working on the coach
Outdoor lot, Not permitted at most lots
Inside your unit, Your unit, your rules
Room for anything else
Outdoor lot, One space, one vehicle
Inside your unit, Cars, trailer, workshop, second floor
What you hold
Outdoor lot, A space on someone else's lot
Inside your unit, A deeded Lee County condominium
How owners set up a coach unit.
- 01
A shore-power drop at the parking position
150-amp one- or three-phase service means a proper 50-amp coach receptacle installed where the cord actually reaches, not an extension lead across the floor.
- 02
A dump and rinse routine
The full bathroom gives you plumbing in the unit. Owners typically add a hose bib and a reel so the coach can be washed and rinsed indoors, out of the sun.
- 03
Storage for the bay-door gear
Levelling blocks, chocks, hoses, cables, the grill and the chairs. Wall cabinetry along one side keeps the floor clear for the walk-around.
- 04
The second floor as the staging area
320 sq ft above the bay with wet-bar plumbing. Bedding, kitchen kit and the things you load the day before you leave, kept conditioned rather than in the coach all summer.
Where the site sits, and what the buildings are engineered for.
13461 Shire Lane is roughly nine miles inland from the open Gulf. The parcel is in FEMA Flood Zone X, outside the Special Flood Hazard Area.
The buildings are engineered to a 170 mph ultimate design wind speed, with a 60-mil TPO roof.

The two plans built around a coach.

The cars
Four on the floor, more on lifts
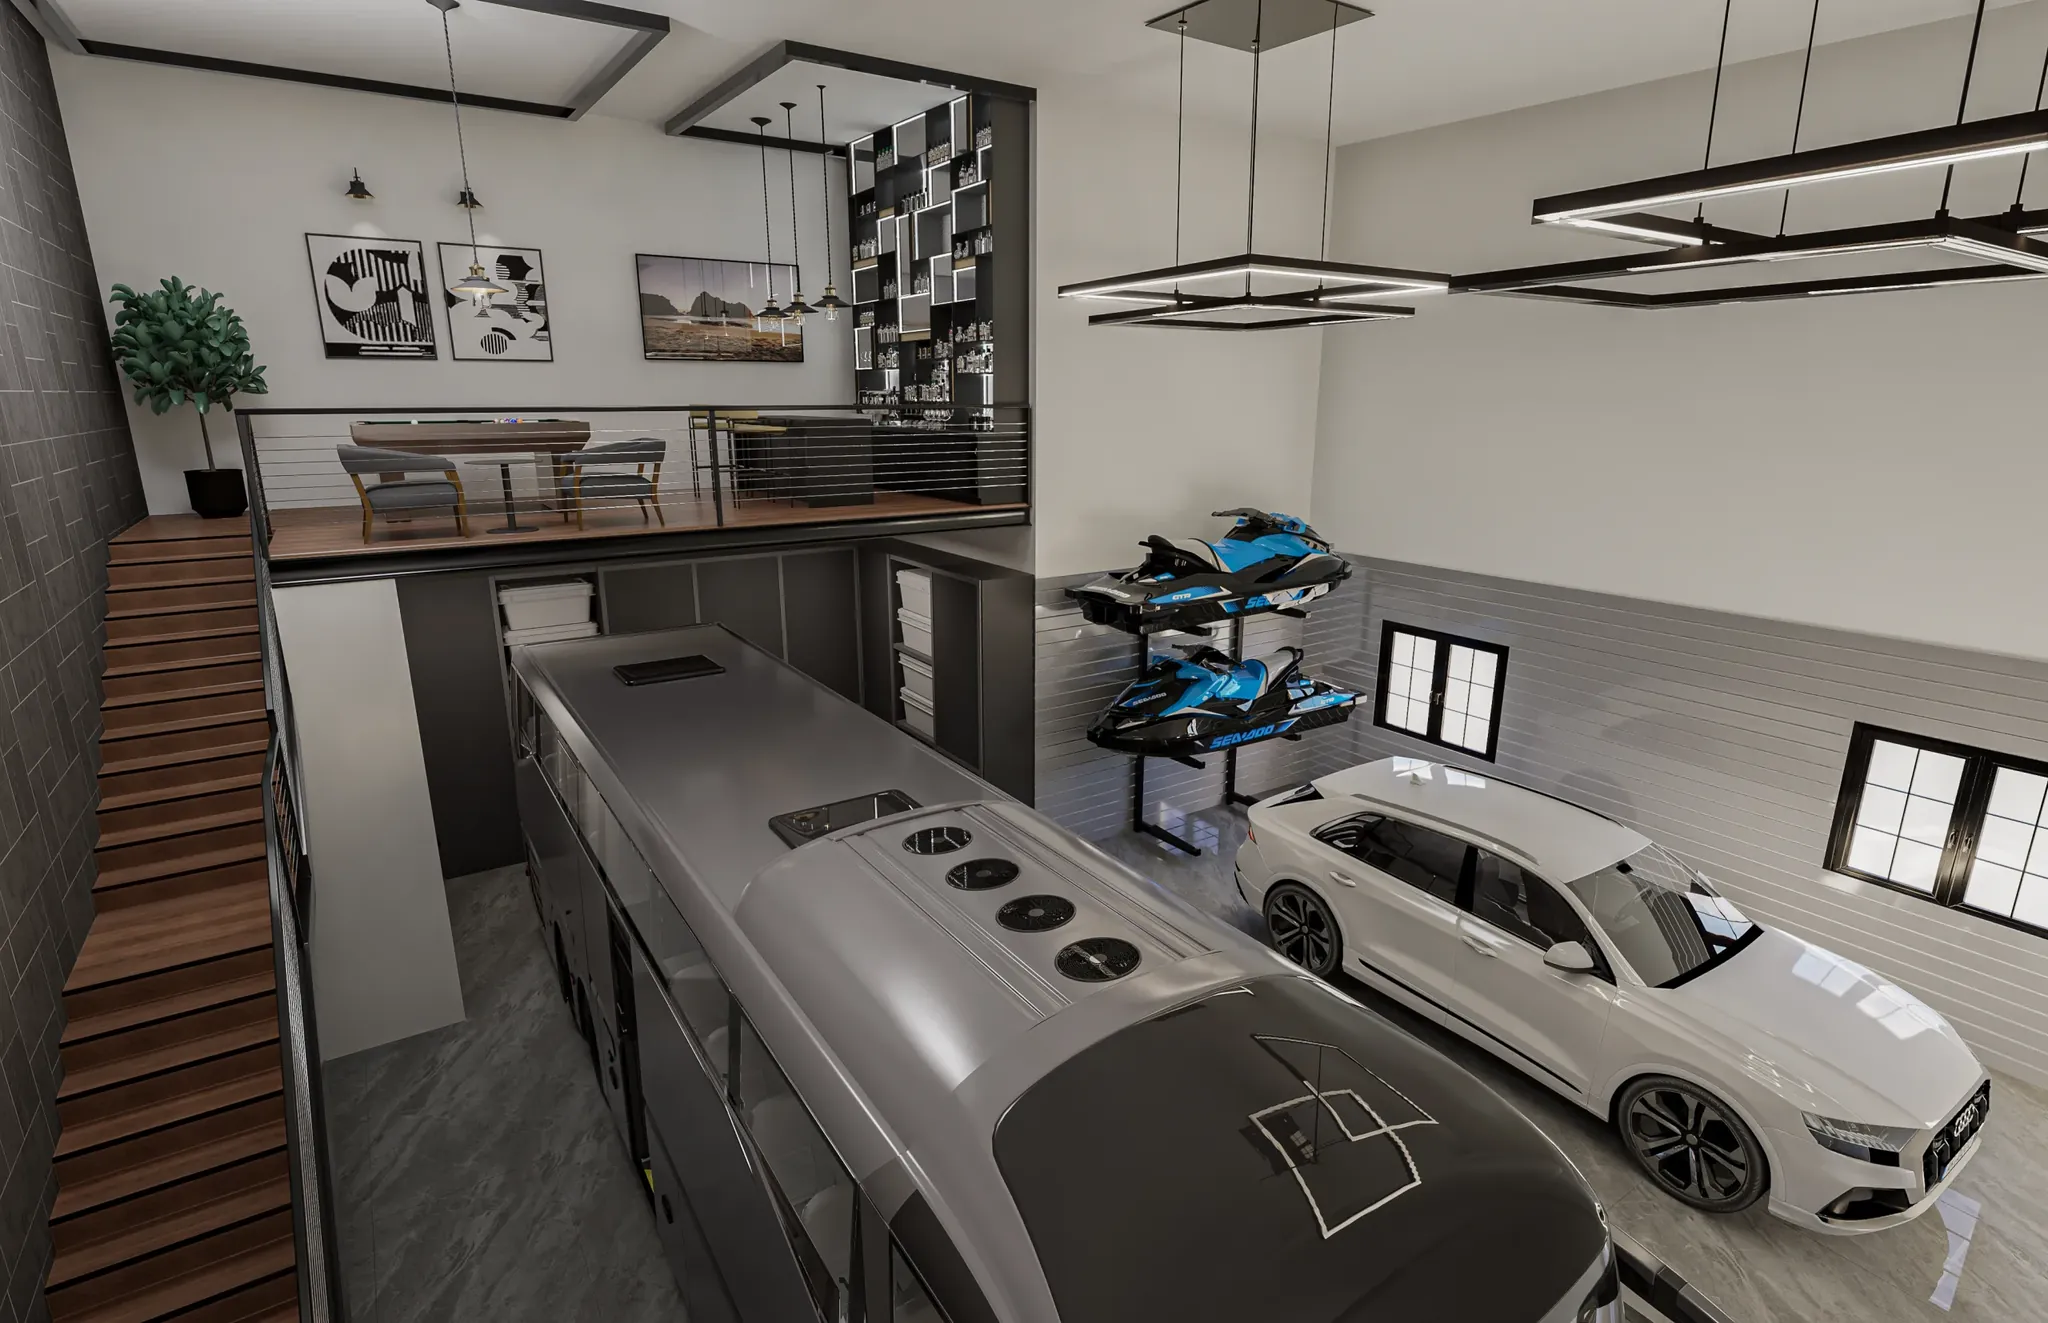
The RV
Driven in with the tow car still hitched
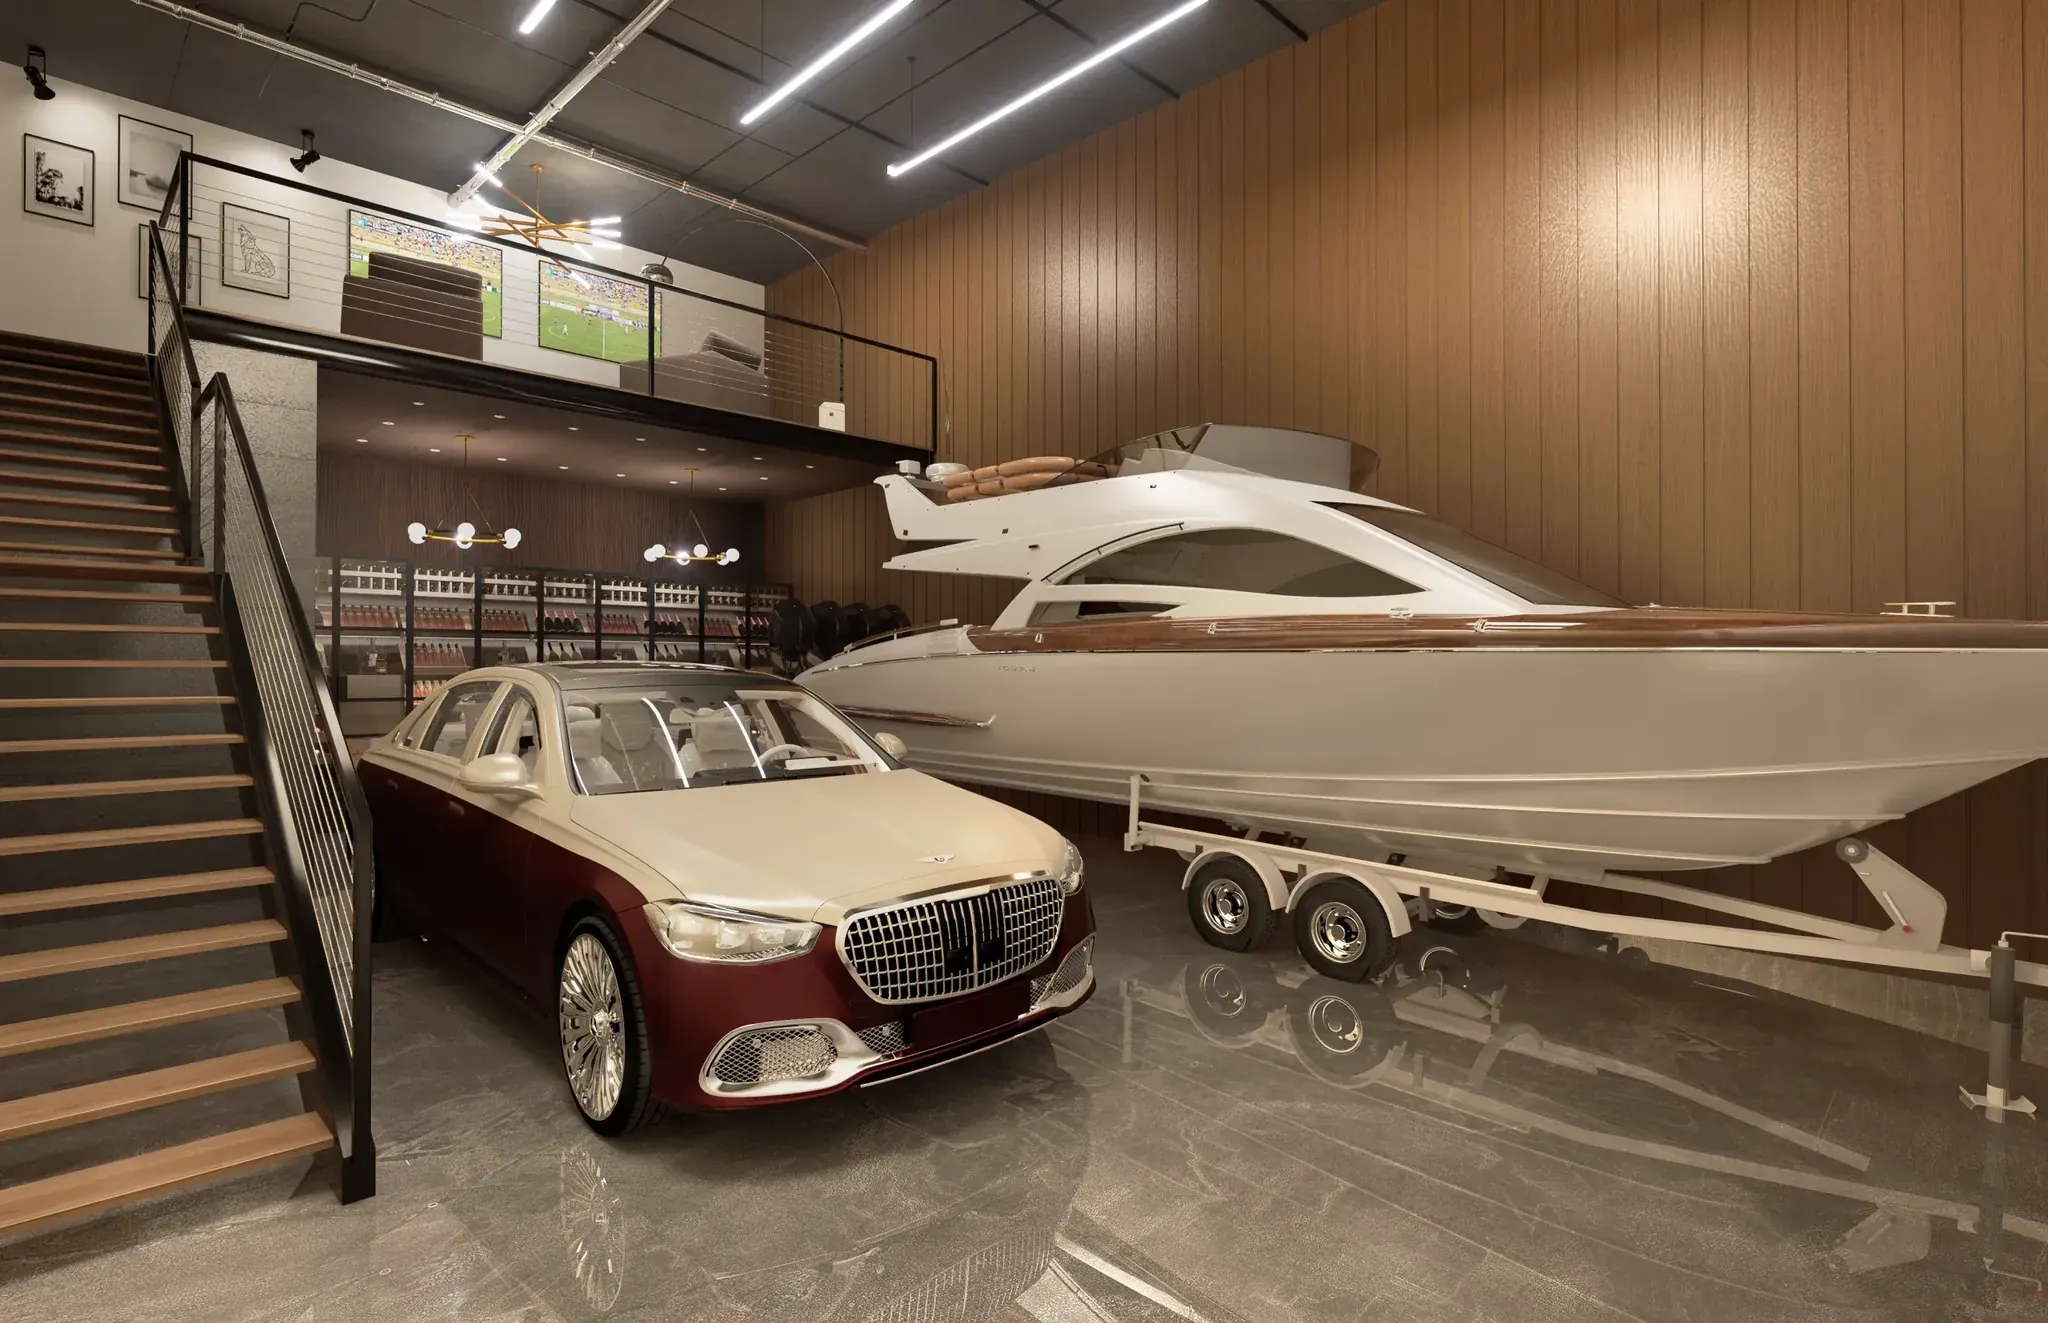
The boat
Trailer and tow vehicle, nine miles inland
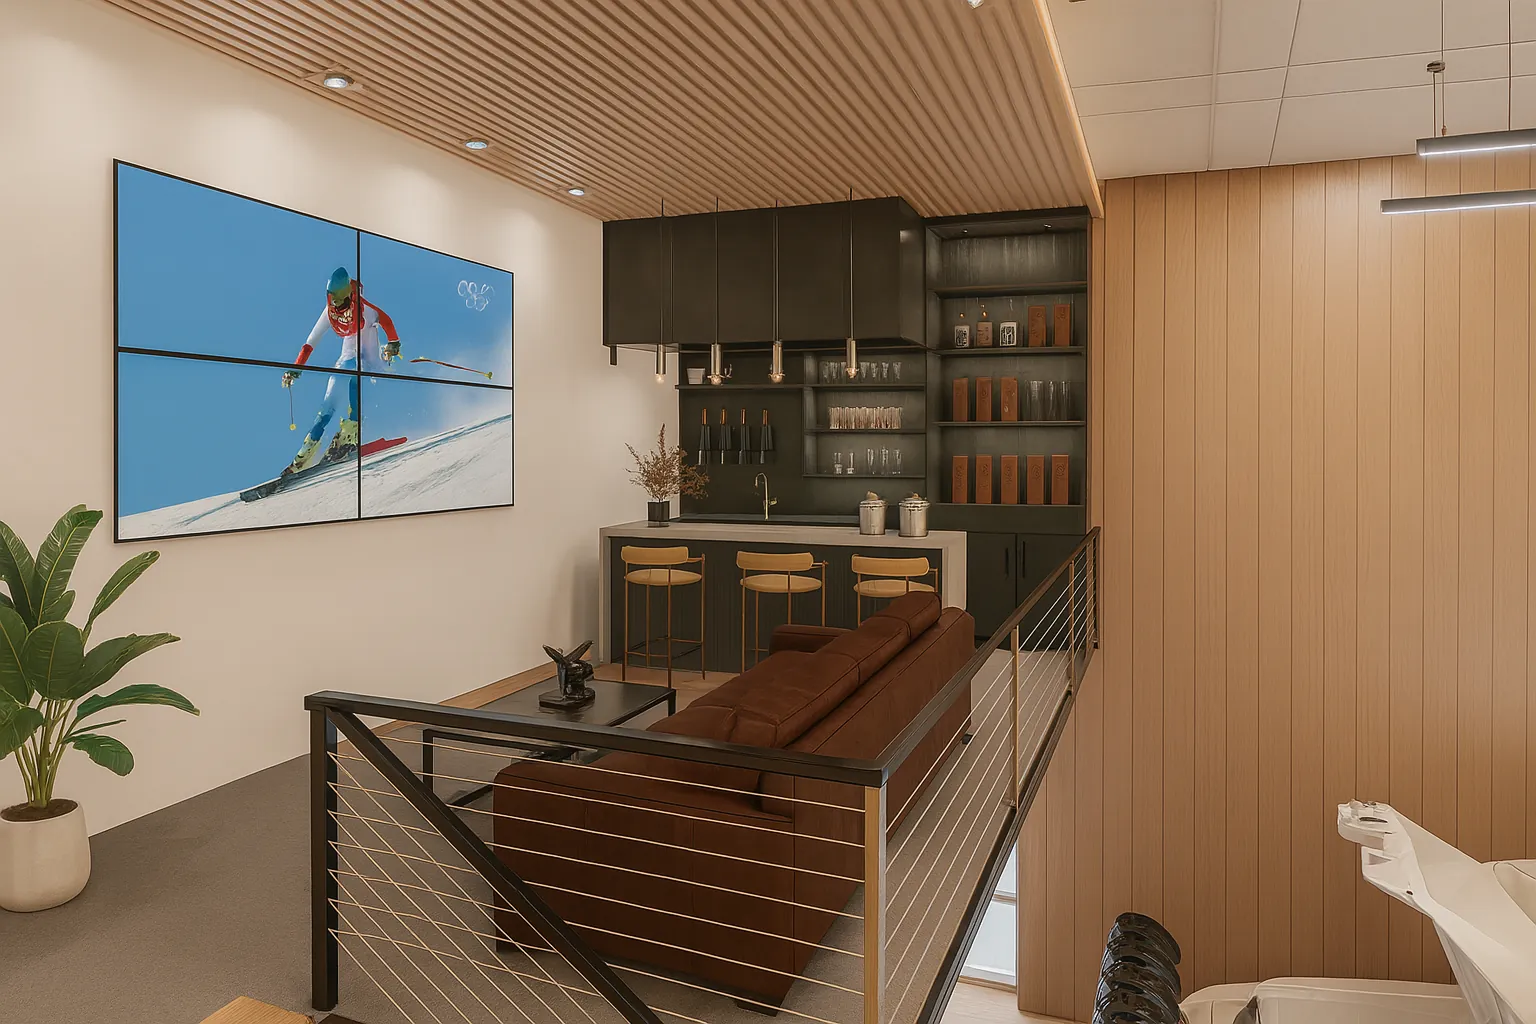
The second floor
320 to 960 sq ft, plumbed for a wet bar


Lance
2,028 sq ft · 676 sq ft second floor
2,028 sq ft laid out long and narrow for a 54-ft configuration, the plan drawn specifically for Class-A coaches. Depth is the constraint with a coach, not width, and this plan spends its square footage on depth.
Lance plans
Emperor
3,724 sq ft · 960 sq ft second floor
3,724 sq ft drive-through, with a door at each end. Pull in, pull out, never reverse. Room for the coach and the vehicle you tow behind it, both parked nose-out.
Emperor plansQuestions about RV storage
The site-wide facts, stated once: 170 mph ultimate design wind speed, FEMA Flood Zone X, outside the Special Flood Hazard Area, roughly nine miles inland from the open Gulf, and an association fee of $1,000 per quarter on a 1,350 sq ft unit, increasing pro rata with size. RV dump station on site, included in the association fee. How the building is engineered and what it costs to own are explained in full on their own pages.
Bring your measurements.
Tell us the length, height and whether you tow, and we will walk you through the plan that fits it. Contact us for current availability.
Best-matched plan
Emperor
- Floor area
- 3,724 sq ft
- Second floor
- 960 sq ft second floor
Drive through any of the three garage doors, so nothing is ever blocked in.
Talk to us about an RV unit, see Emperor