


The second floor
The second floor is the point. The garage underneath is a bonus.
- Unit sizes, sq ft
- 1,350 – 3,724
- Second floor, wet-bar plumbed
- 320 sq ft
Some buyers walk in here for the cars and discover the second floor. Others were never really shopping for storage at all, they want a room of their own, fifteen minutes from the house, where four friends can watch a game on a Sunday and nobody has to take their shoes off.
So this page is about the 320 square feet upstairs rather than the bay downstairs.
- Clear ceiling
- 25 ft
- HOA fee
- $1,000 / quarter
Specifications
What the second floor comes with.
- Second floor area
- 320 sq ft above the bay
- Plumbing
- Wet-bar rough-in on the second floor
- Bathroom
- Luxury full bathroom with shower, in every unit
- Electrical
- 220V, 150A, 1 or 3 phase service in every unit, individually metered, whole unit
- Climate
- Dedicated HVAC serving your unit alone
- Connectivity
- Coax run for internet and television
- Ceiling height in the bay
- 25 ft clear, beneath the integrated second floor
- Access
- Gated site, 24/7, camera monitored

One second floor, four ways to finish it.
- 01
The sports room
A television on the end wall, a sectional, a bar along the rail and a fridge under it. The wet-bar rough-in is already there; owners add a sink, a bar top and stools.
- 02
The office
Coax for internet, a desk against the rail and the collection 14 ft below. Several owners run a business from the second floor in the mornings and work on cars in the afternoons.
- 03
The card room
A table for six, decent lighting and a door that closes. It is the room that a house with a family in it cannot give you.
- 04
The gallery
Cases and framed pieces along the walls, seating in the middle, and the bay below as the main exhibit.

What it costs to own the room.
The second floor comes with the unit; it is not an upgrade with a separate price.
The association fee is $1,000 per quarter on a 1,350 sq ft unit, increasing pro rata with size. Property taxes and your own insurance are additional. Your electricity is on your own meter, which is the fairest way to run a building where one owner is climate controlling a wine room and another opens the door twice a month.

The plan most man-cave buyers choose.
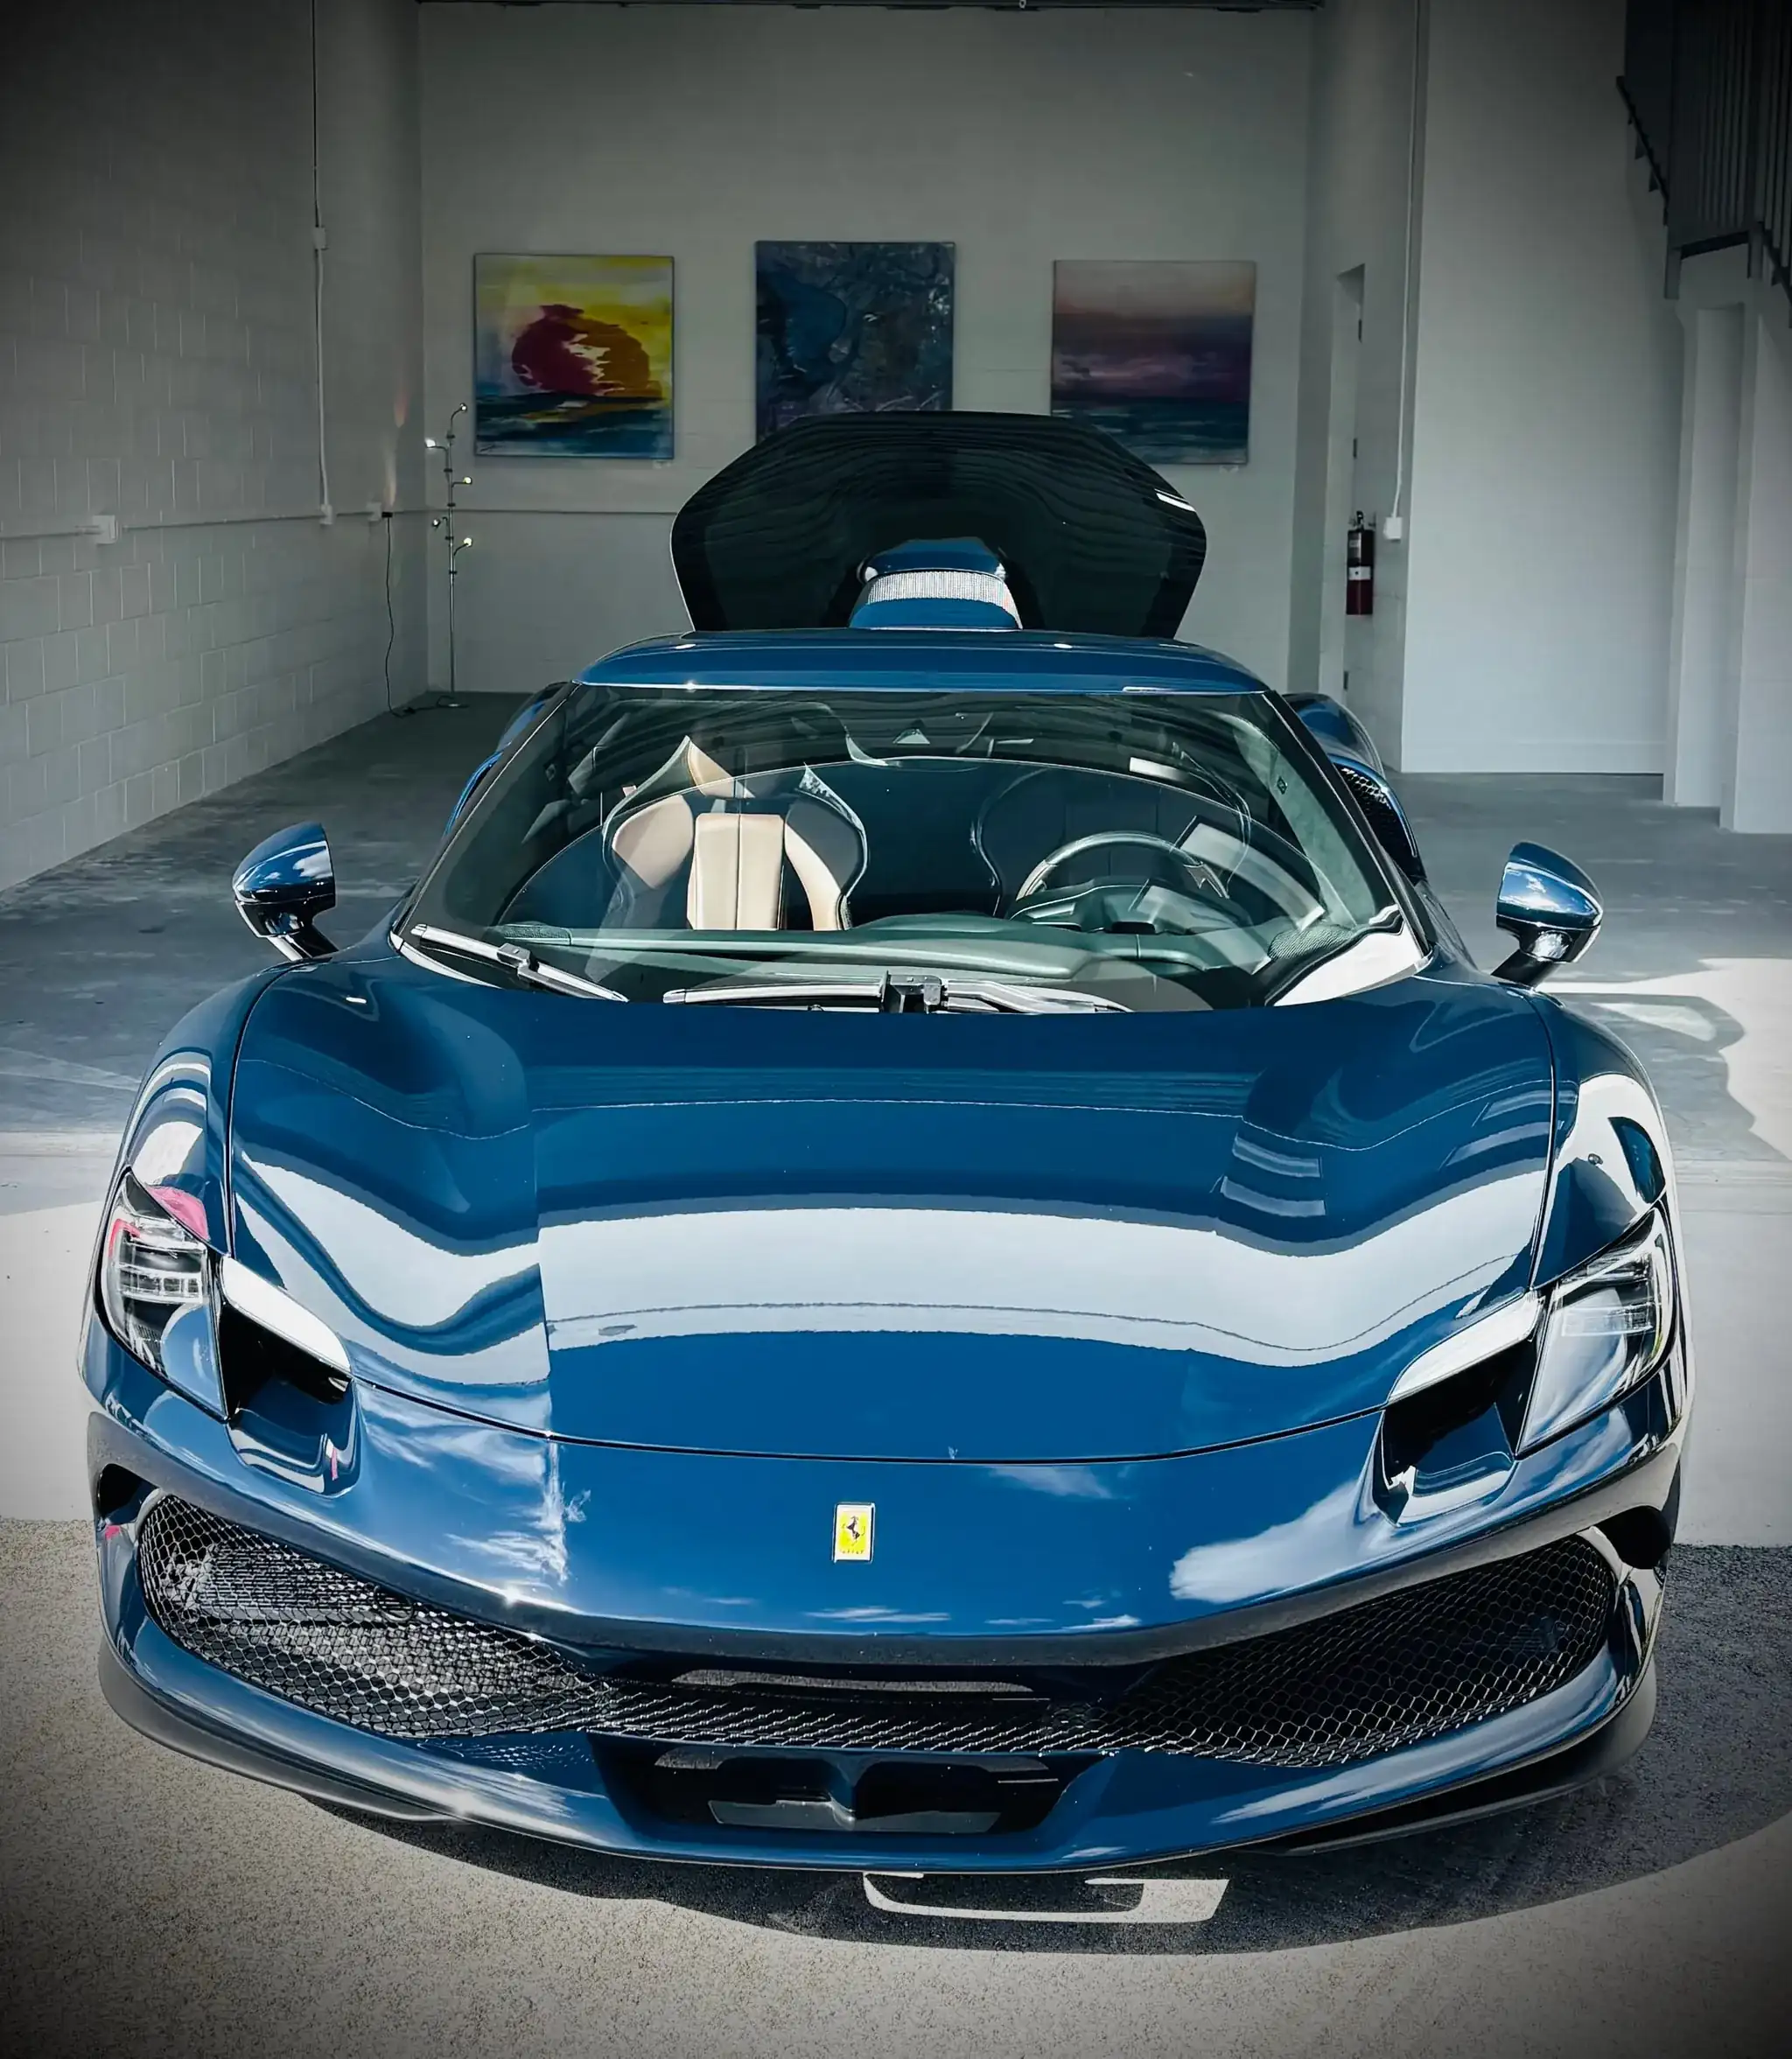
The cars
Four on the floor, more on lifts
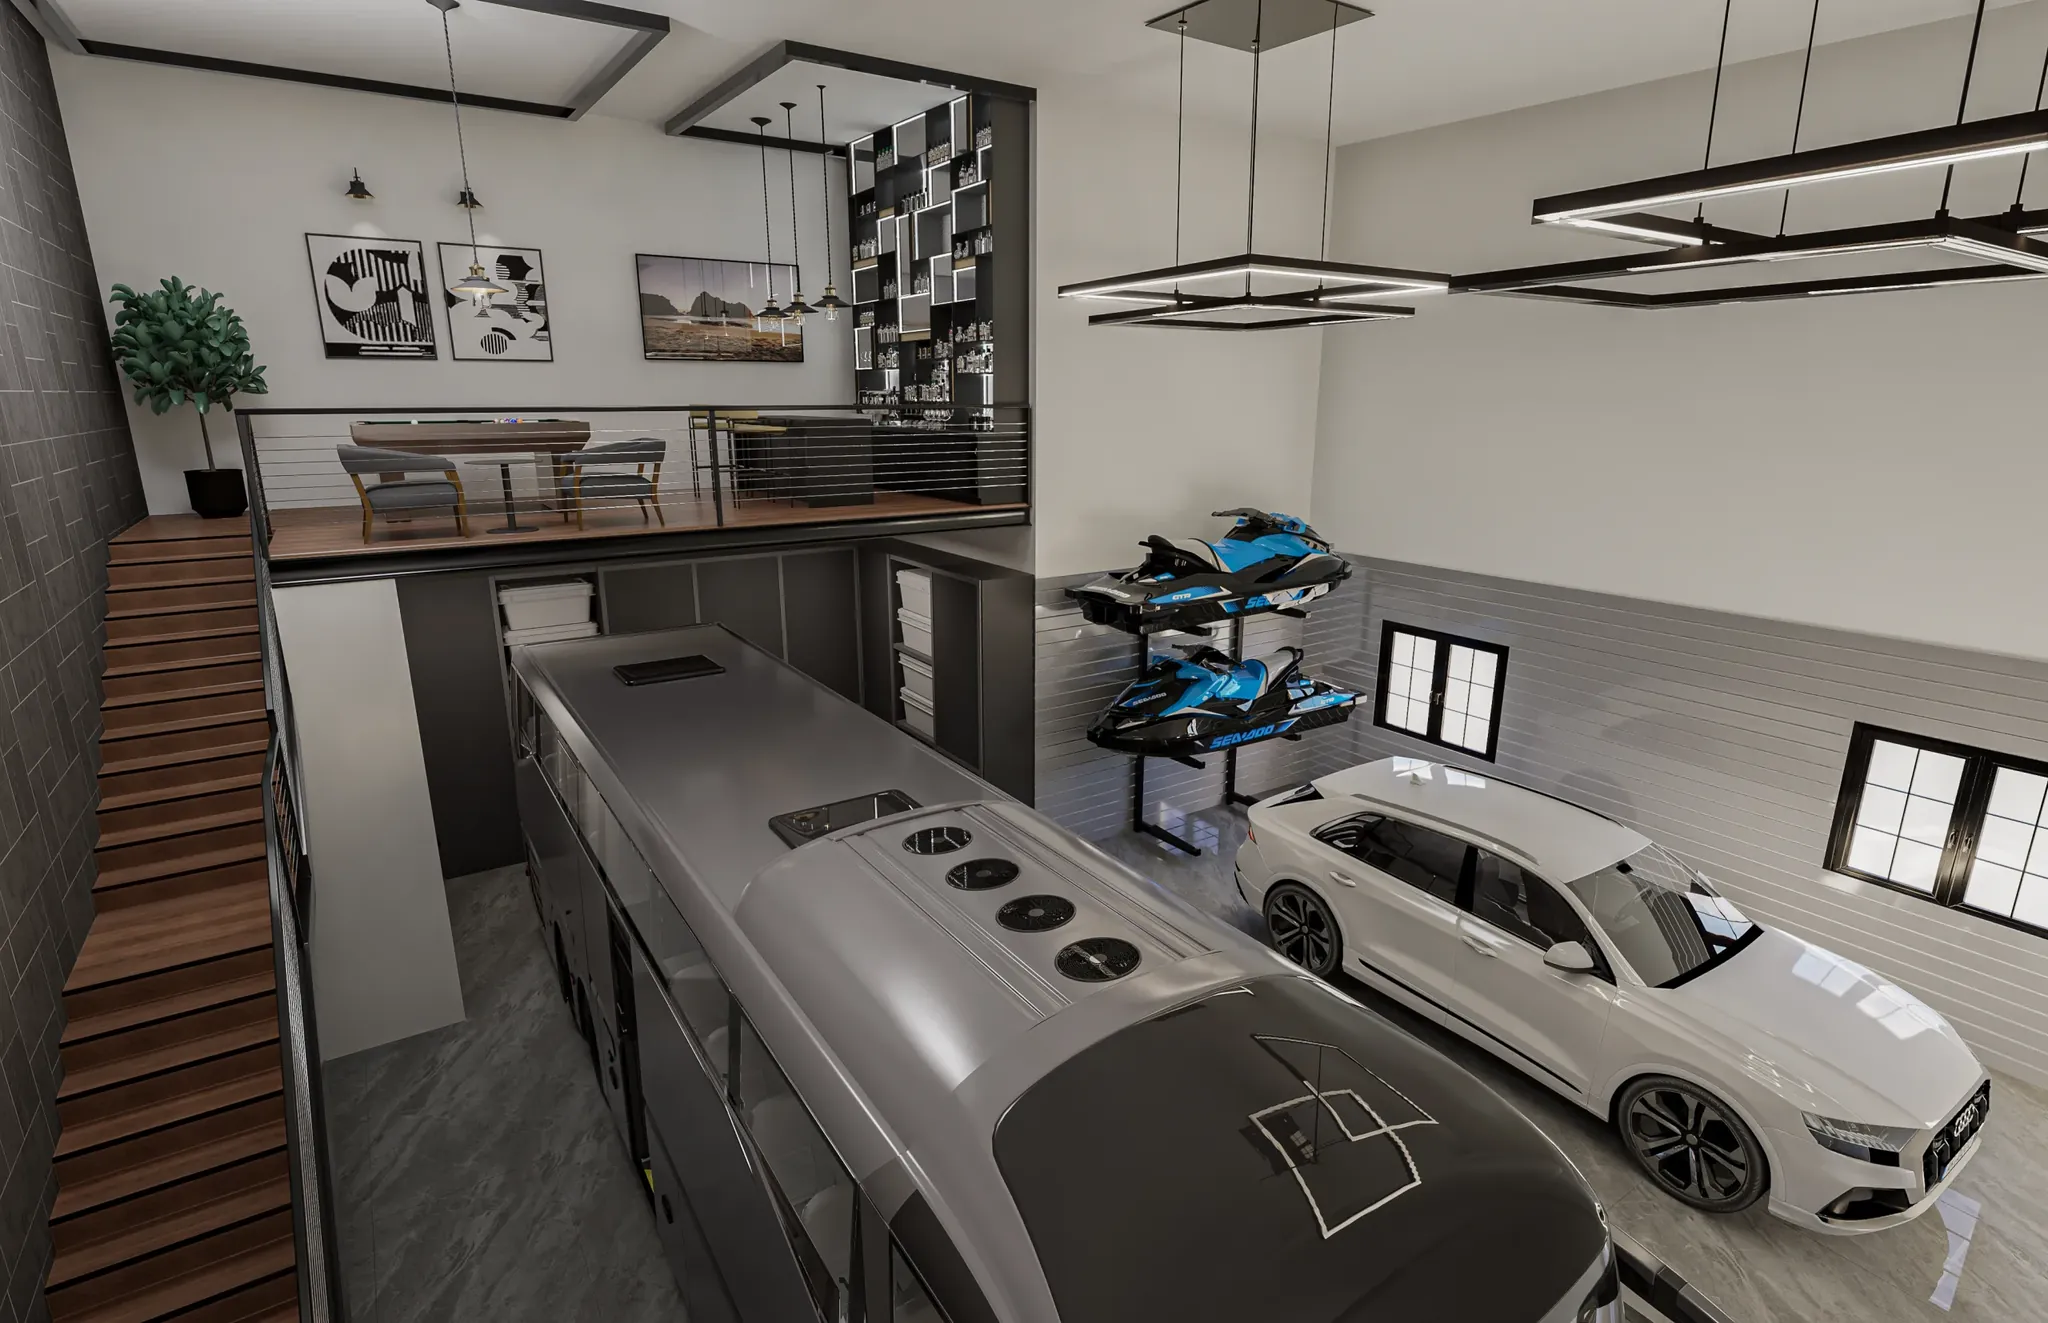
The RV
Driven in with the tow car still hitched
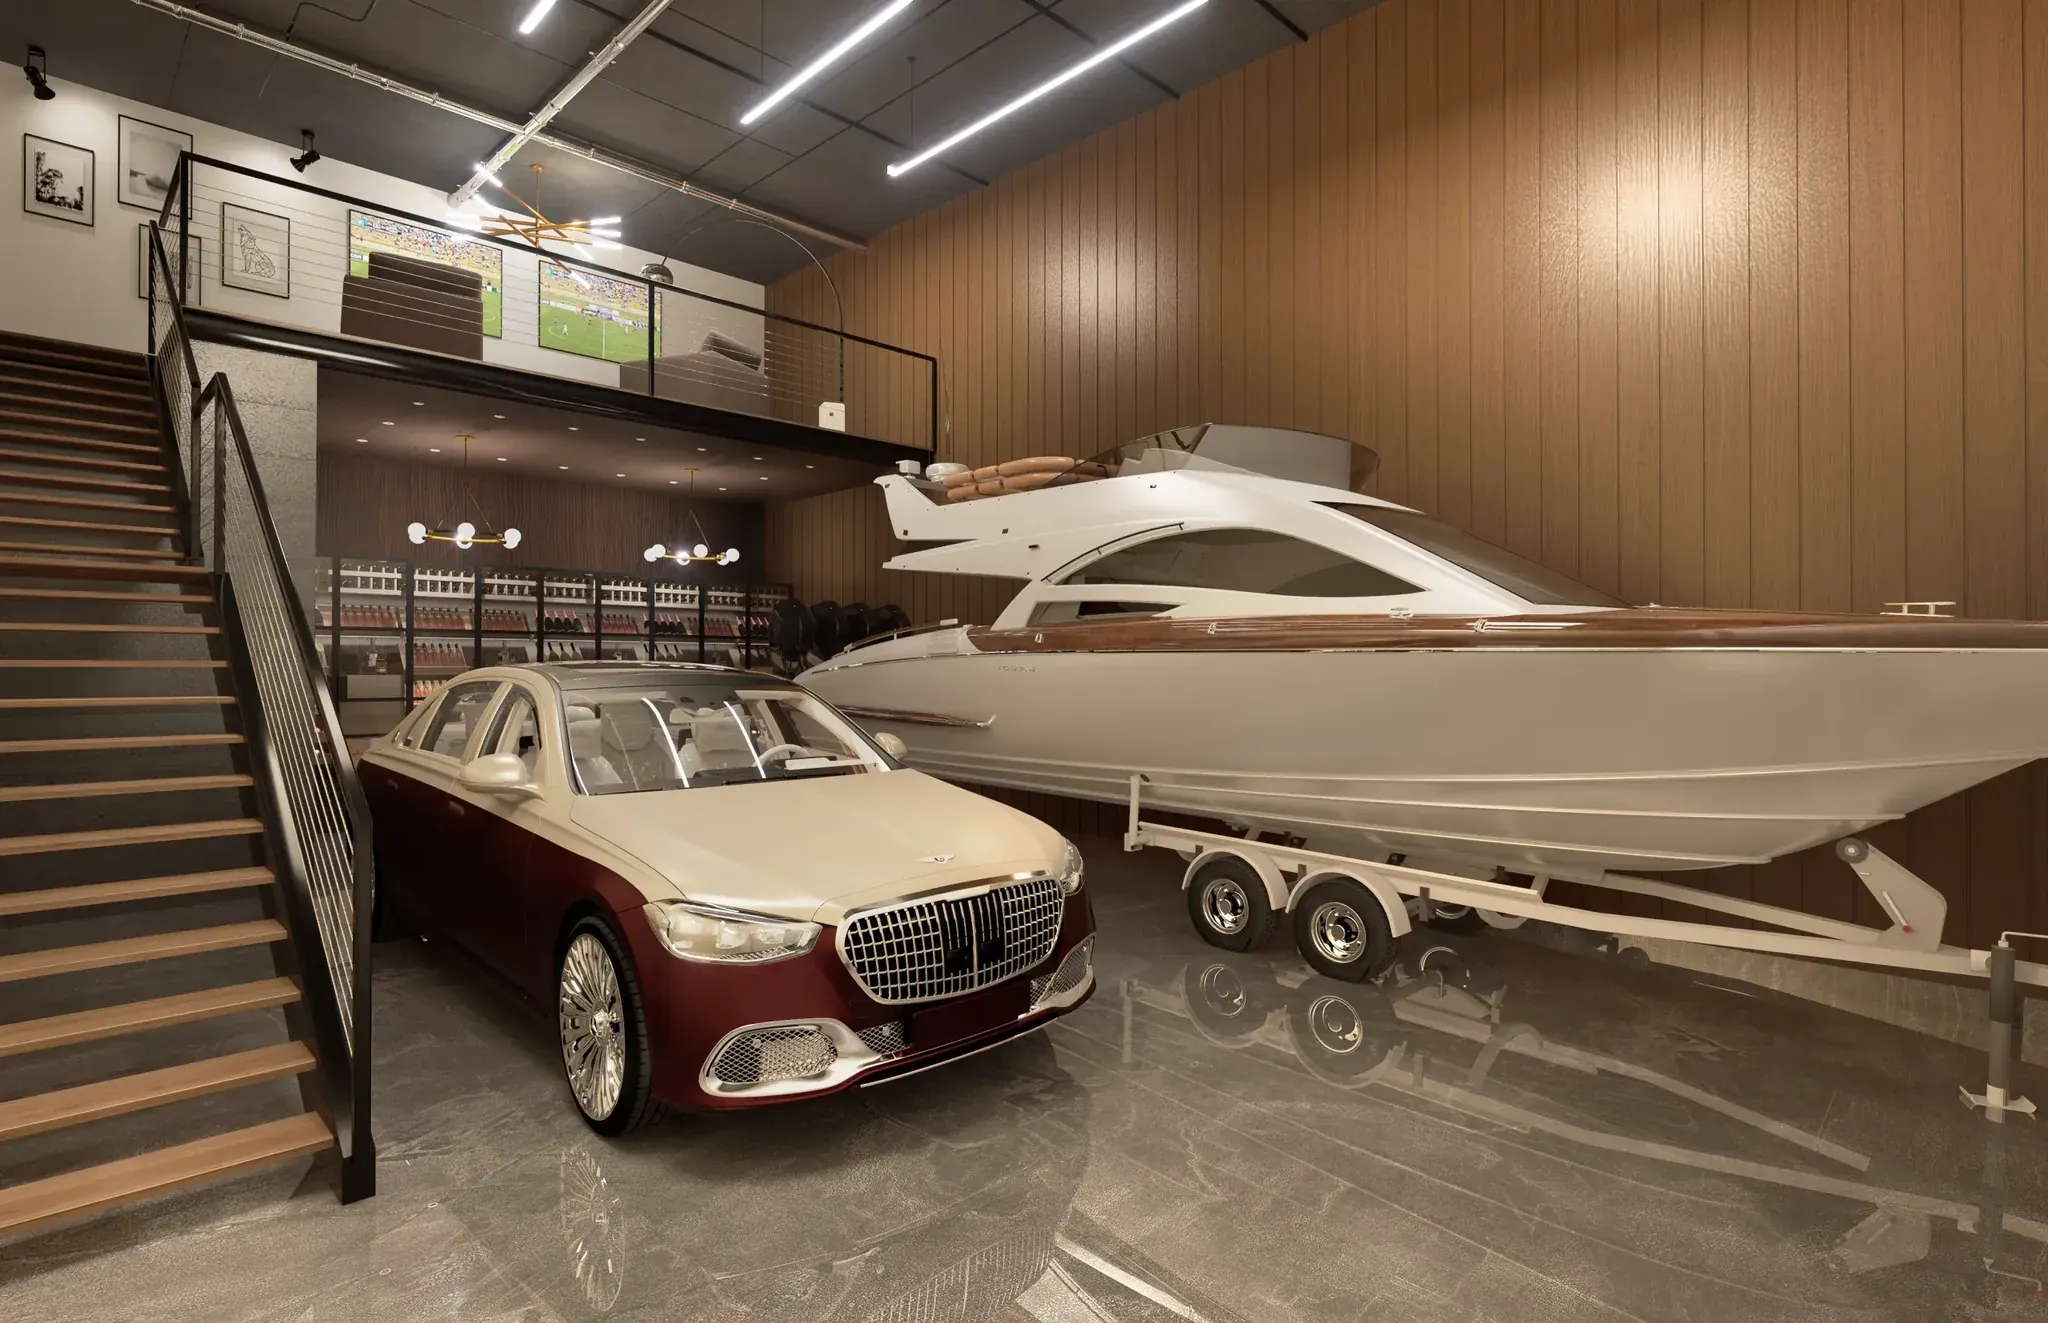
The boat
Trailer and tow vehicle, nine miles inland
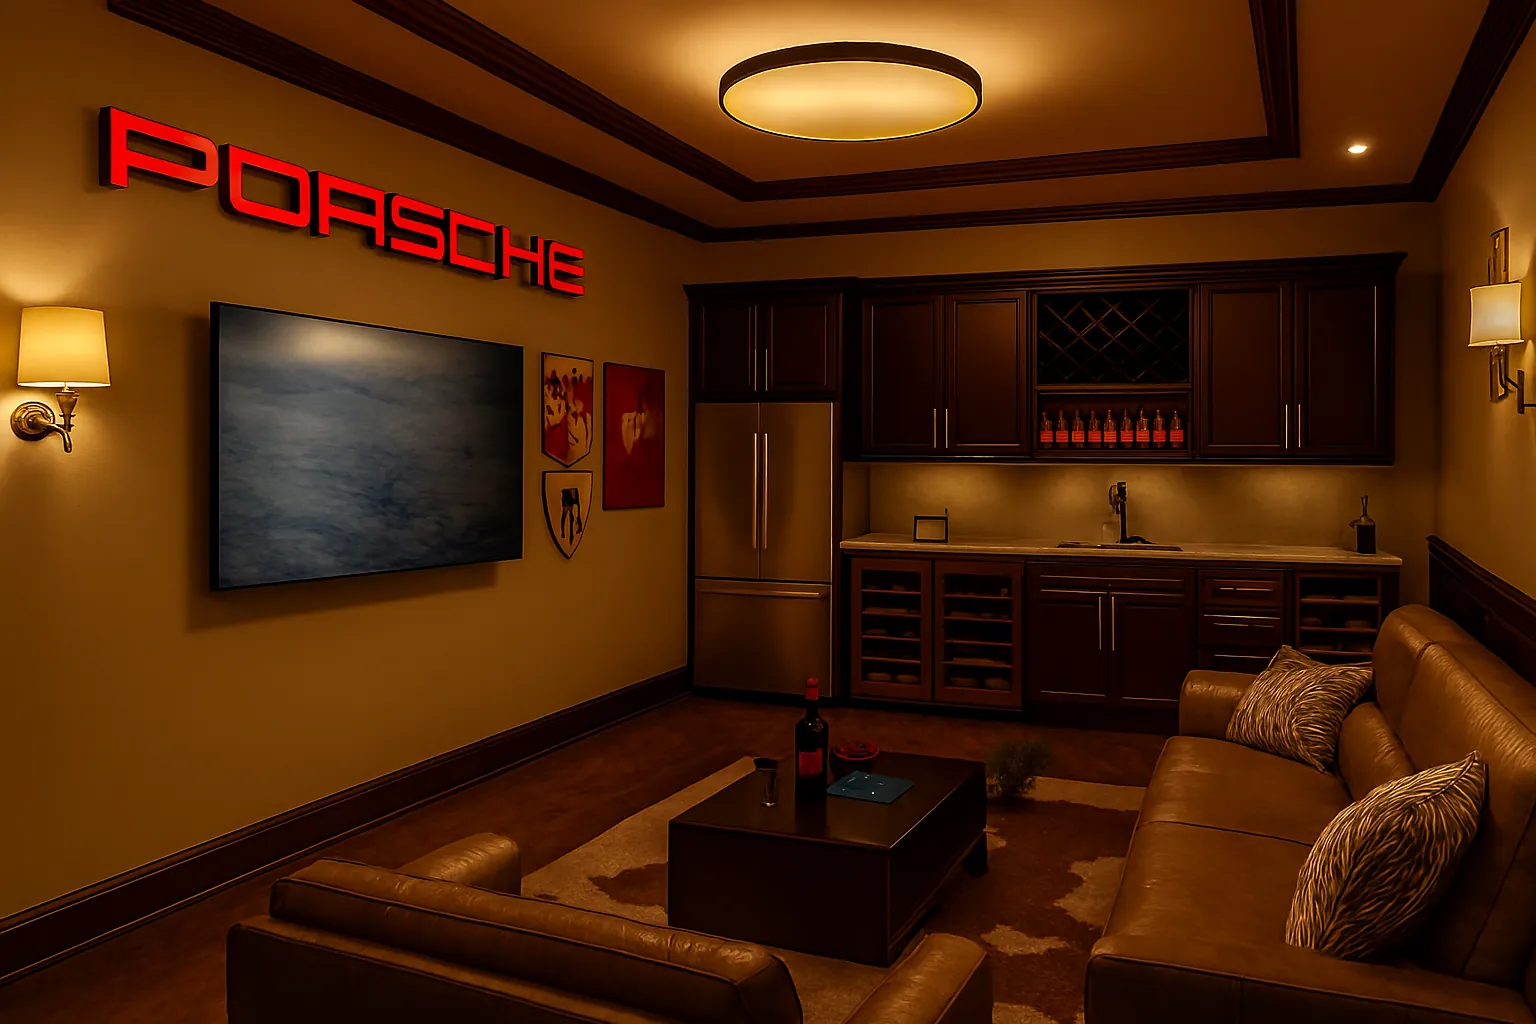
The second floor
320 to 960 sq ft, plumbed for a wet bar


Regent
2,350 sq ft · 325 sq ft second floor
2,350 sq ft in an L-shape. The short leg gives you a genuinely separate lounge area at ground level as well as the second floor above, which is what people mean when they say they want the space to feel like a room rather than a garage with furniture in it.
Regent plans
Baron
1,350 sq ft · 320 sq ft second floor · From $399,000
1,350 sq ft plus the same 320 sq ft second floor, at the lowest entry price. If the room upstairs is the point and the bay is for three cars, this is the efficient way to buy it.
Baron plansQuestions about the second floor
The site-wide facts, stated once: 170 mph ultimate design wind speed, FEMA Flood Zone X, outside the Special Flood Hazard Area, roughly nine miles inland from the open Gulf, and an association fee of $1,000 per quarter on a 1,350 sq ft unit, increasing pro rata with size. RV dump station on site, included in the association fee. How the building is engineered and what it costs to own are explained in full on their own pages.
Step into the room your house never had.
Excalibur is one property with 41 units inside 2 buildings on 5 acres. Both buildings are complete. Photographs undersell 320 sq ft with a 14 ft drop beside it. There are finished second floors to see.
Best-matched plan
Regent
- Floor area
- 2,350 sq ft
- Second floor
- 325 sq ft second floor
An L-shaped plan that separates the vehicles from the lounge. Fits six cars or more with lift(s).
Tour a finished second floor, see Regent