


- 14 ft , Under the second floor
- 54 ft , Unit depth, Lance
Boat storage
Boat storage you own, nine miles from the water.
- Inland from the open Gulf
- 9 miles
- FEMA flood zone
- Zone X
Between trips, a boat in Lee and Collier County usually sits in a marina rack or on a trailer in the sun. In a rack it stays in a coastal structure near sea level, and it goes in the water on the marina's schedule.
The other thing dry stack does not solve is the week before a storm. This page is mostly about that week.
- Under the second floor
- 14 ft
- Garage door, width × height
- 16 × 14 ft
14 ft
Clear beneath the mezzanine
Our mezzanines are true second floors that are integrated into the building and fourteen feet above the floor — so anything road legal can fit underneath. Most car condominiums that include mezzanines use steel add-ons ten feet above the floor, so they impede storage — but not ours.
Ten feet, or fourteen. It is the whole difference.
The second floor is 14 ft up. The boat and trailer go under it.
Most competing buildings run a mezzanine about 10 ft above the slab, and Florida's legal height limit for a vehicle on the road is 13 ft 6 in, so at 10 ft nothing road-legal fits under it and the mezzanine costs you the floor it stands over.
Ours is at 14 ft, in integrated concrete. A boat on its trailer rolls beneath and parks, and you keep the floor above as well. The three heights on this page are distinct measurements: the door opening is 14 ft high, the clearance beneath the mezzanine is 14 ft, and the total clear interior height is 25 ft.
When a storm is coming, the boat is already inside.
When a cone puts Southwest Florida inside the five-day error window, every boat owner from Marco Island to Boca Grande makes the same three phone calls at the same time. The haul-out queue at the yard is full by the second day. The trailer you were going to borrow is already spoken for. The stations on Summerlin and San Carlos are out of fuel, and I-75 northbound is a car park.
If the boat lives in a rack at a marina, your options are whatever the marina decides. Some close the building and secure the racks. Some ask everyone to remove their boats. Either way you are competing with several hundred people for the same lift, the same trailer and the same road.
If the boat lives in a unit you own nine miles inland, the pre-storm plan is: nothing. It is already there. That is the whole argument, and for most of the owners who bought here after 2022 it was the only argument that mattered.

A rack at the marina, against a unit of your own.
The differences that matter to a boat owner, from where the boat sits to who decides when it launches.
Location
Marina rack, On the water, at elevation near sea level
Your unit at Excalibur, Nine miles inland, FEMA Flood Zone X
Launch time
Marina rack, Call ahead, wait for the forklift
Your unit at Excalibur, Hitch up and drive
Access
Marina rack, Yard hours
Your unit at Excalibur, 24/7, gated, camera monitored
Working on the boat
Marina rack, Not permitted in the rack
Your unit at Excalibur, Your own unit
Storing the tow vehicle too
Marina rack, No
Your unit at Excalibur, Yes, in the same unit
What you hold
Marina rack, A slot on the marina's terms
Your unit at Excalibur, A deeded Lee County condominium
What a boat needs from a building.
- Garage door
- 16 ft wide × 14 ft high, insulated
- Clear ceiling height
- 25 ft
- Electrical service
- 220V, 150A, 1 or 3 phase service in every unit, individually metered
- Climate
- Dedicated HVAC system serving your unit alone
- Roof
- 60-mil TPO membrane
- Access
- Gated, 24/7, camera monitored
- Site elevation exposure
- FEMA Flood Zone X, outside the Special Flood Hazard Area
- Distance from the open Gulf
- Roughly nine miles inland

What indoor, air-conditioned storage does for a boat.
- 01
Gelcoat and canvas
Ultraviolet exposure is what chalks gelcoat and rots canvas and clears. Indoors it stops entirely, and you are not paying to recanvas every few seasons.
- 02
Upholstery and mildew
Vinyl seating in a humid, closed boat grows mildew in weeks. A dedicated per-unit HVAC system means the boat is stored in the same air you would keep a house in.
- 03
Electronics and batteries
Chartplotters, radar, stereo and lithium house banks all prefer stable temperature. 150-amp one- or three-phase service on your own meter means chargers stay connected properly.
- 04
The trailer and the tow vehicle
Both go in the unit with the boat. Nothing is stored somewhere else, and nothing is on your driveway waiting for the HOA letter.
What the building is engineered for.
Engineered to a 170 mph ultimate design wind speed. 60-mil TPO roof. FEMA Flood Zone X, outside the Special Flood Hazard Area.

Two plans sized for a boat on a trailer.
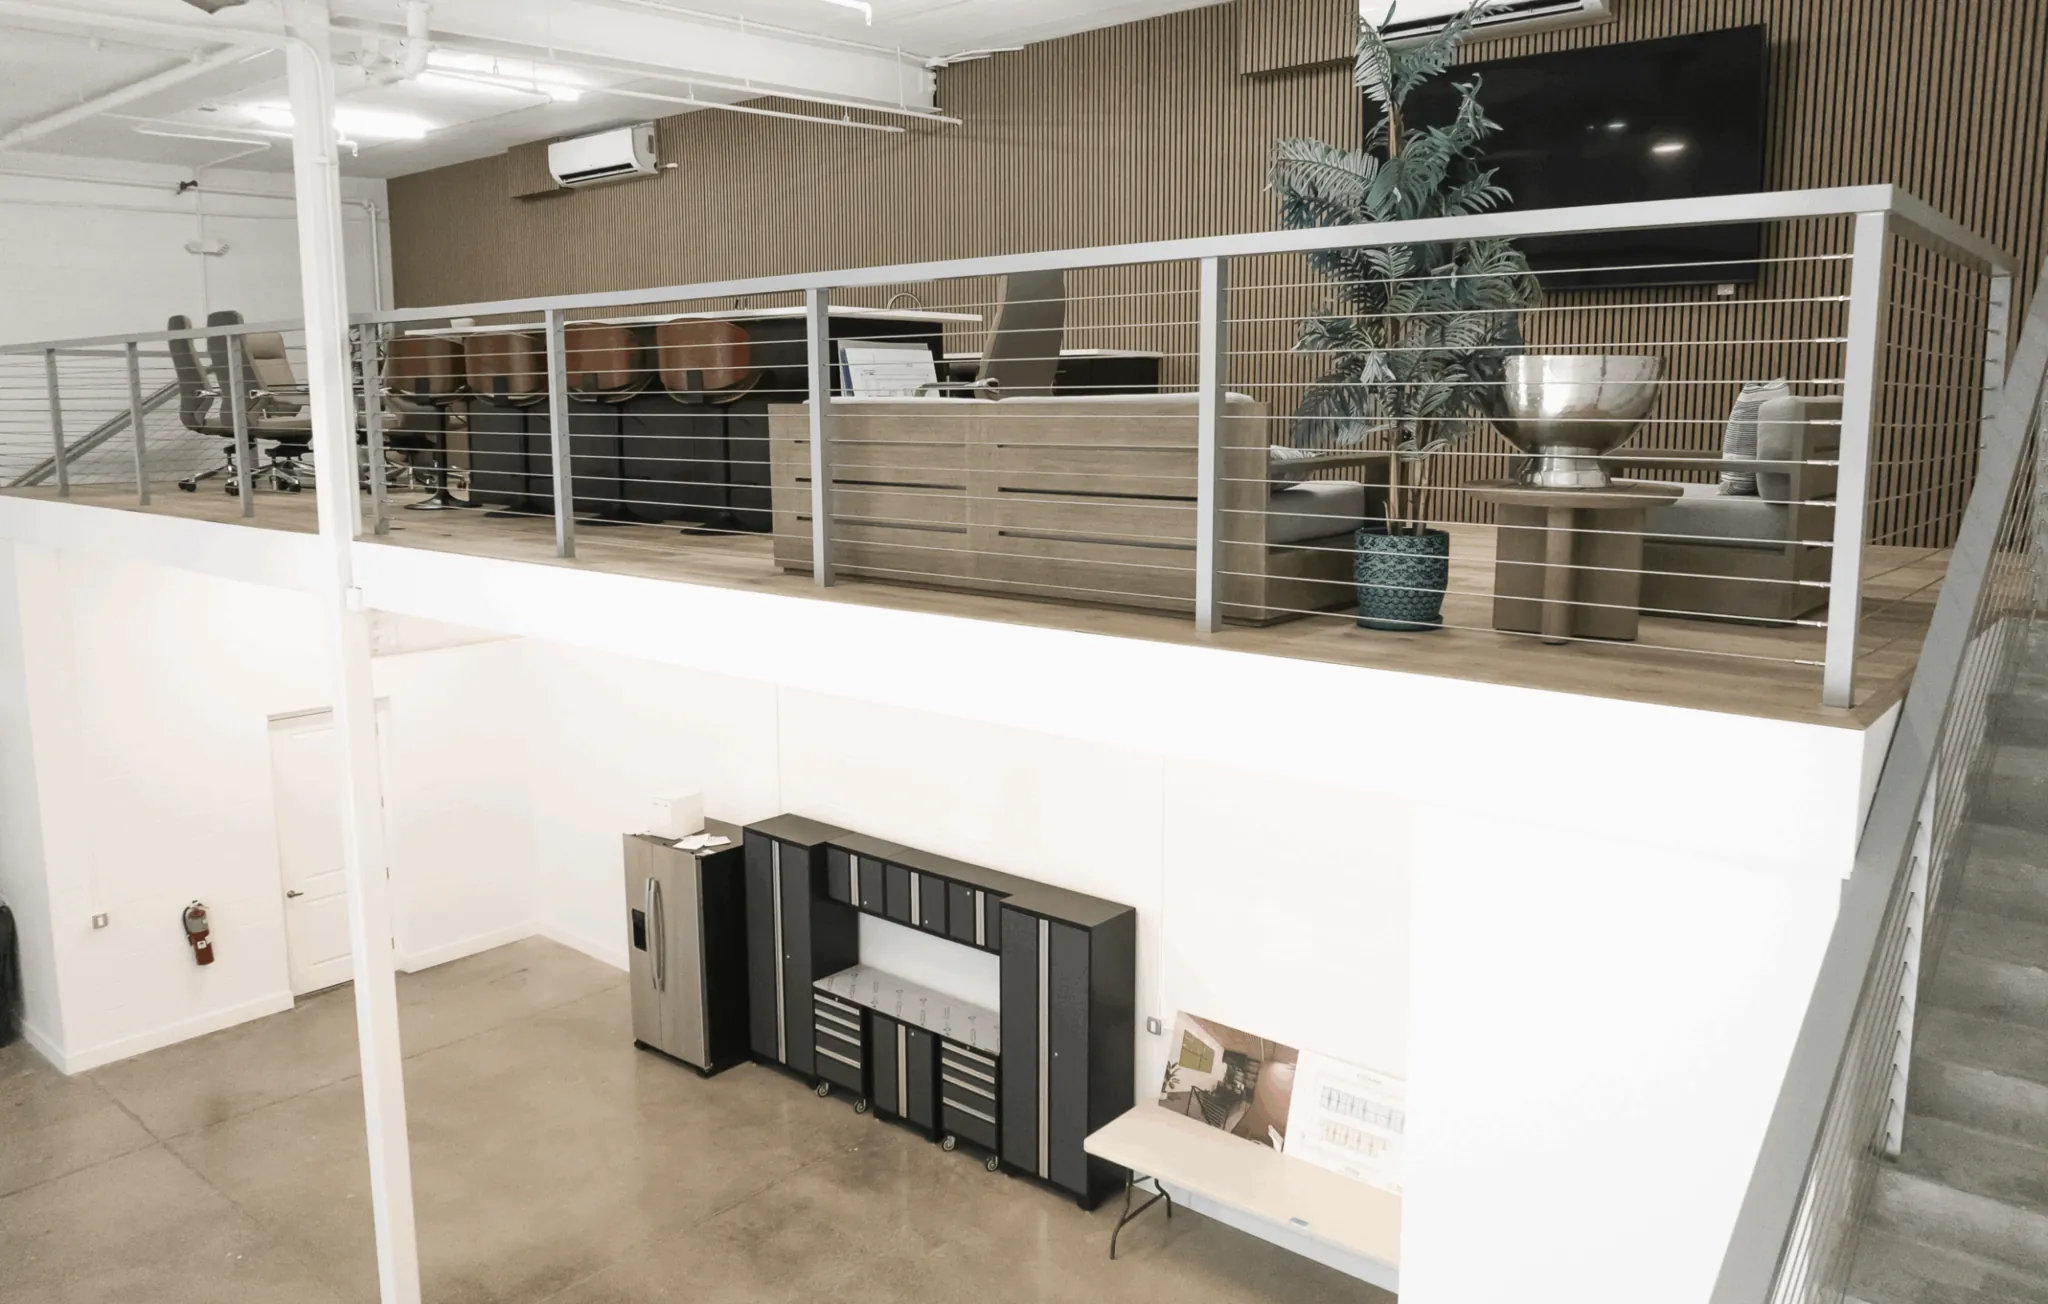
The cars
Four on the floor, more on lifts
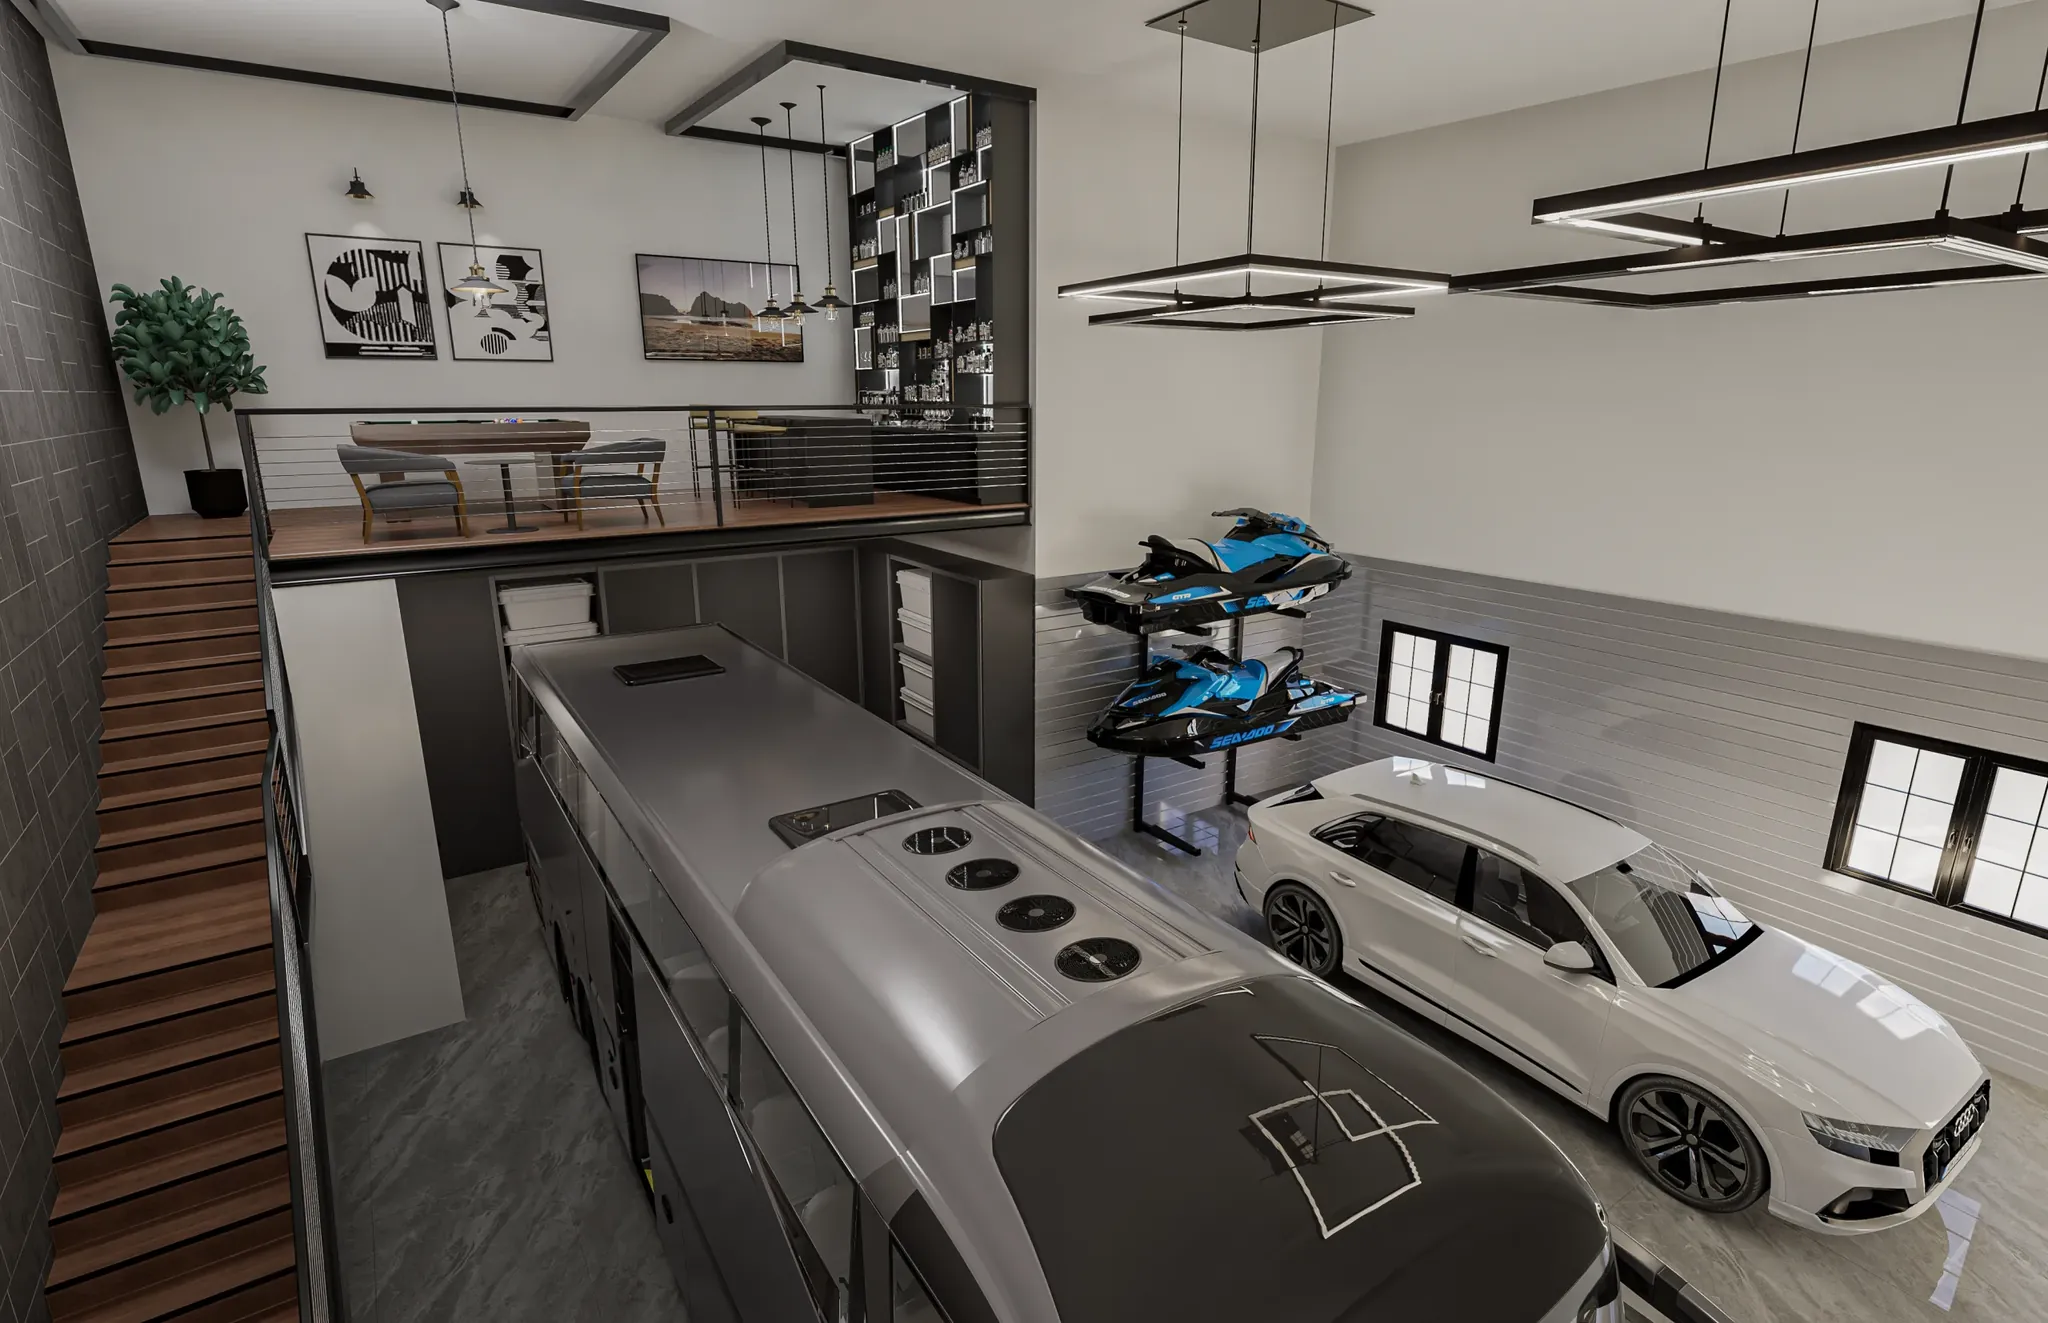
The RV
Driven in with the tow car still hitched
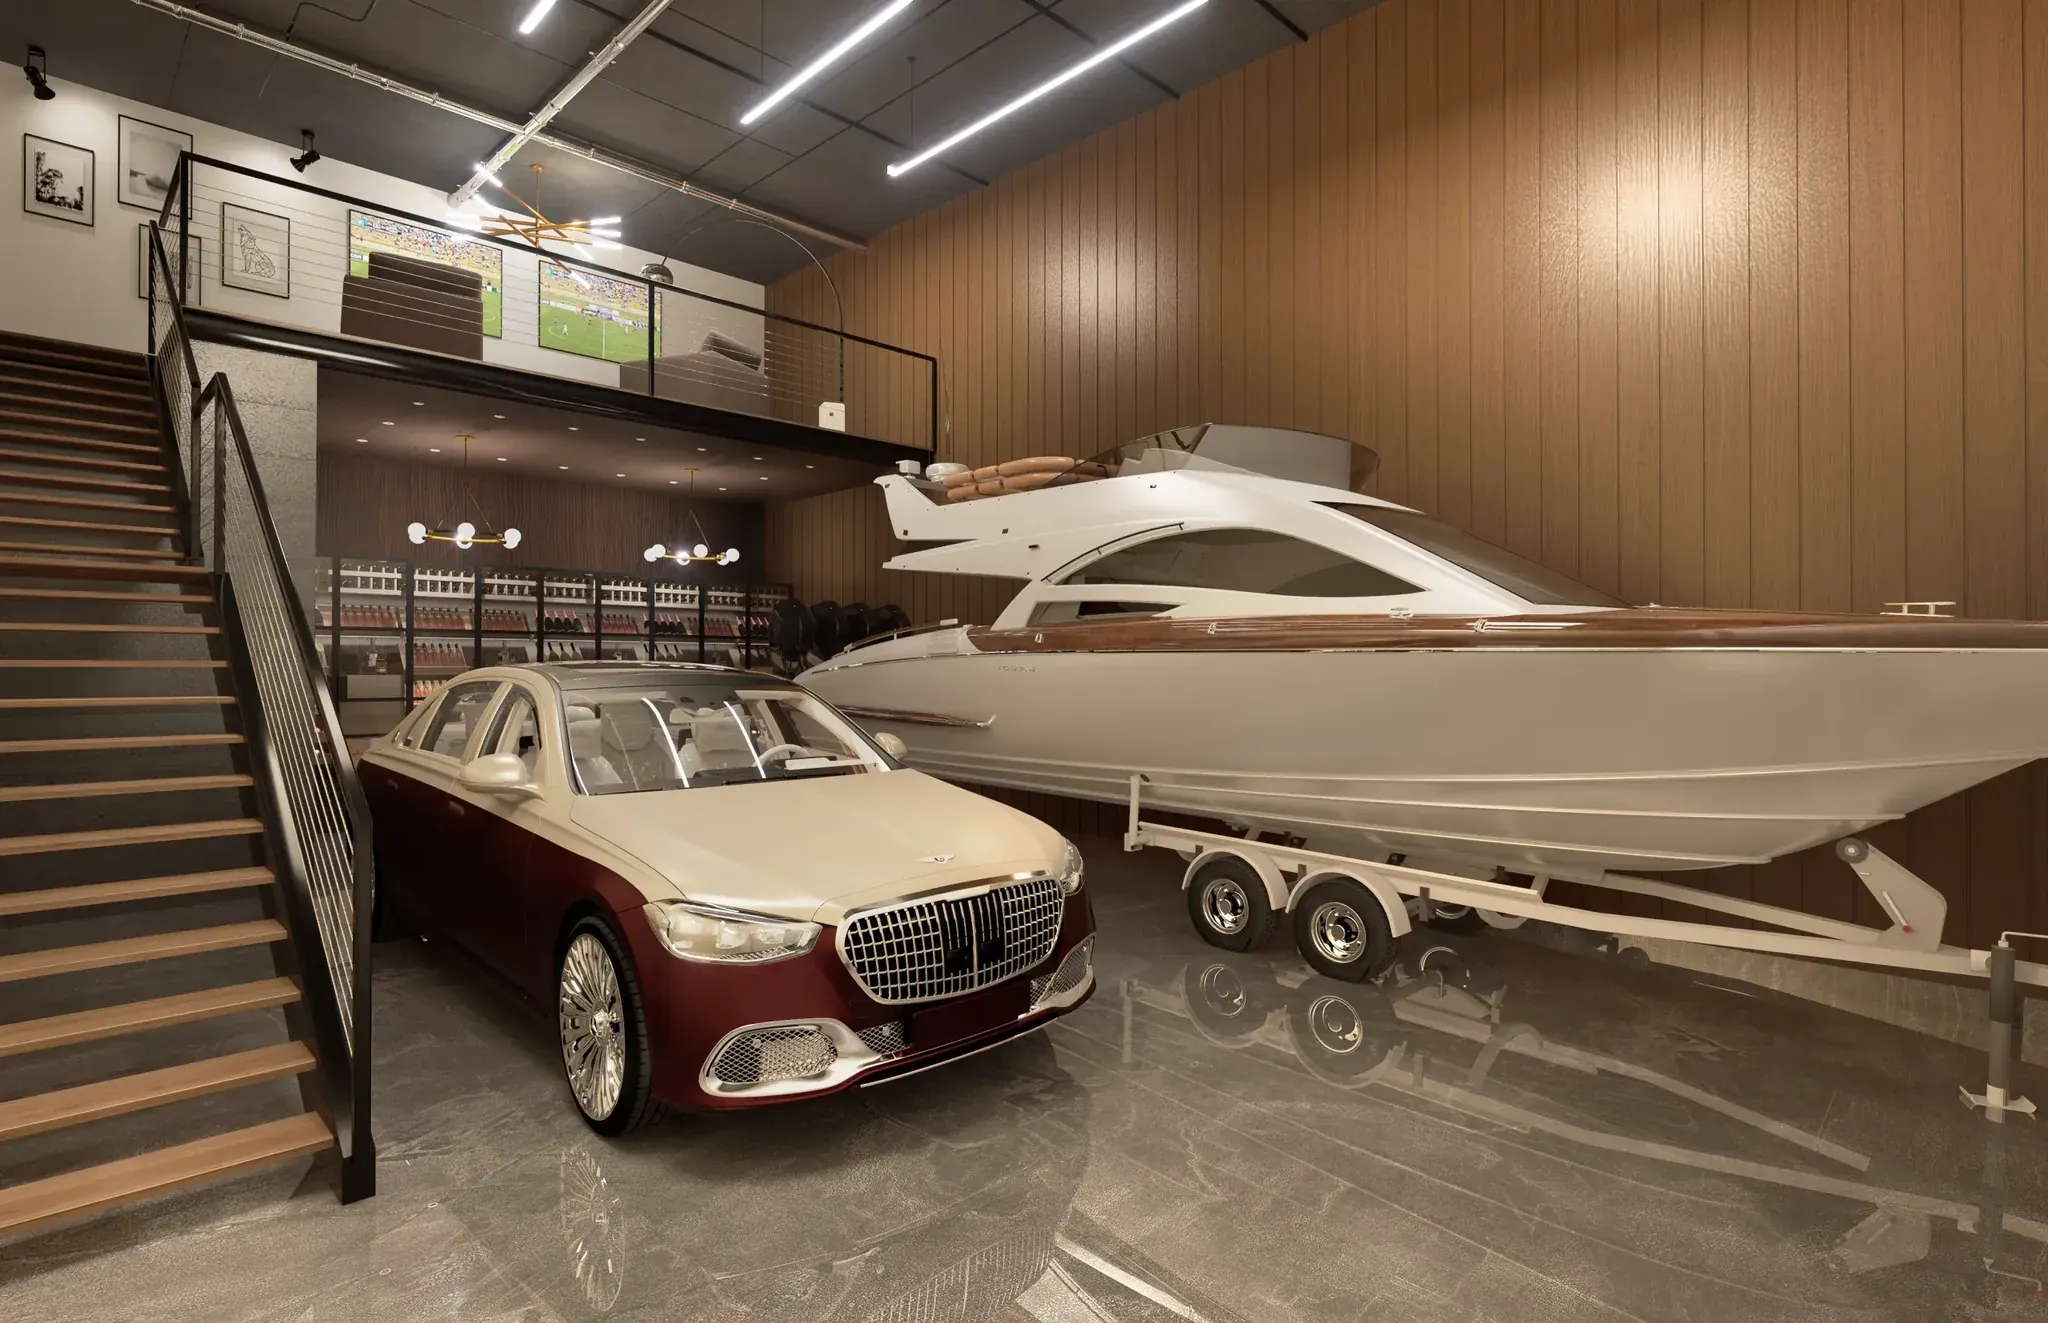
The boat
Trailer and tow vehicle, nine miles inland
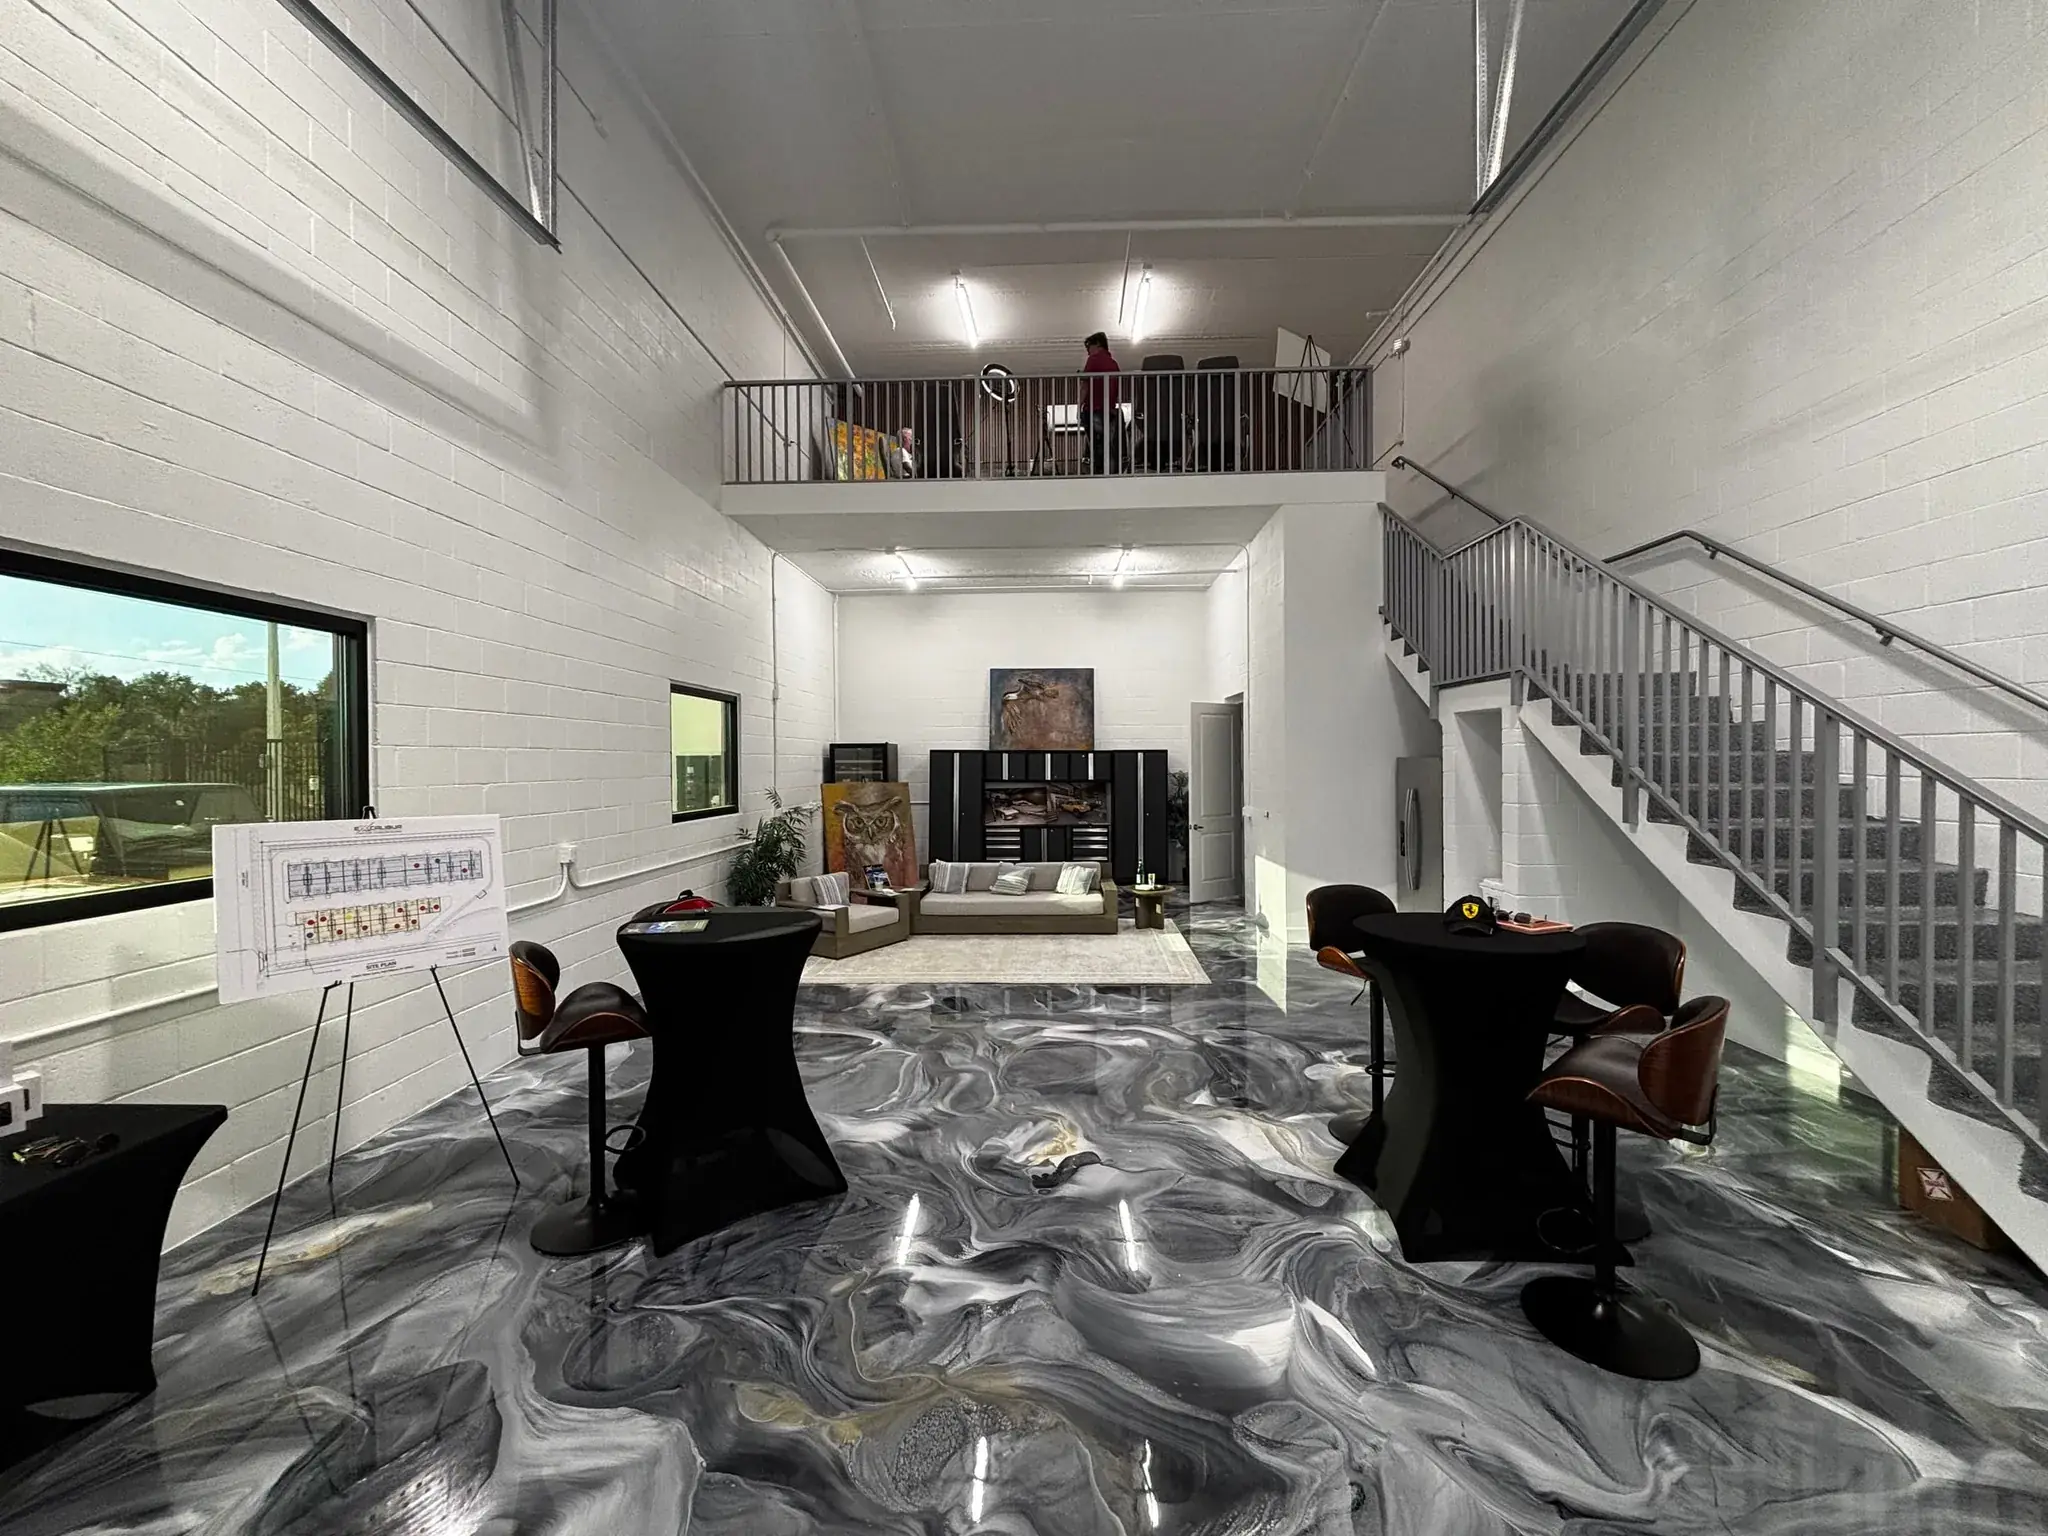
The second floor
320 to 960 sq ft, plumbed for a wet bar


Lance
2,028 sq ft · 676 sq ft second floor
2,028 sq ft in the 54-ft long configuration. Depth is what a trailered boat needs, and this is the plan that spends its floor area on length rather than width. Boat, trailer and tow vehicle in one unit.
Lance plans
Wizard
2,708 sq ft · 650 sq ft second floor
2,708 sq ft double unit. Room for the boat on one side and the cars on the other, with a workshop wall and a walk-around at the transom. The plan owners choose when the boat is not the only thing being stored.
Wizard plansQuestions about boat storage
The site-wide facts, stated once: 170 mph ultimate design wind speed, FEMA Flood Zone X, outside the Special Flood Hazard Area, roughly nine miles inland from the open Gulf, and an association fee of $1,000 per quarter on a 1,350 sq ft unit, increasing pro rata with size. RV dump station on site, included in the association fee. How the building is engineered and what it costs to own are explained in full on their own pages.
Bring the boat's length and we will match it to a unit.
Tell us the trailered length and what else you want under the same roof, and we will show you which plans fit and what each one costs.
Best-matched plan
Lance
- Floor area
- 2,028 sq ft
- Second floor
- 676 sq ft second floor
Fifty-four feet deep, built for a Class-A motorhome with the tow car still hitched.
Match the boat to a plan, see Lance